
Just Listed
Address
25 Oakwood Dr, New Providence Boro, NJ
Price
$ 1,999,999
Property Attributes
- MLS#4052104
- TypeSingle Family
- Listing Status Active
- CountyUNION
- CityNew Providence Boro
- AreaNew Providence Boro
- Zip07974
- StyleContemporary
- Year Built2016
- Taxes$ 30576
- Price$ 1,999,999
- Bedrooms6
- Full Bathrooms4
- Half Bathrooms1
- Lot Size0.72 Acres
Data Source:
Garden State MLS (GSMLS)
Property Description
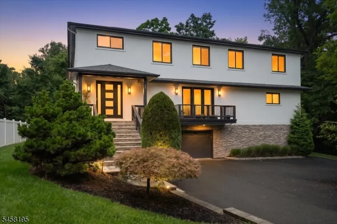
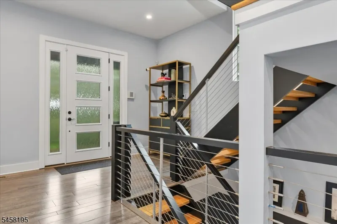
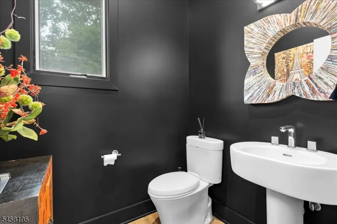
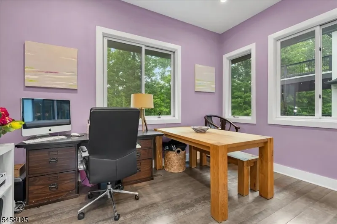
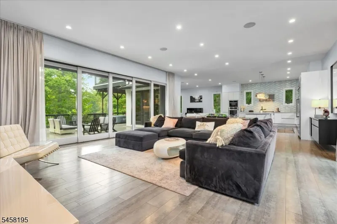
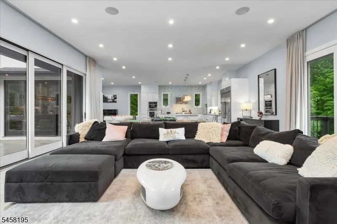
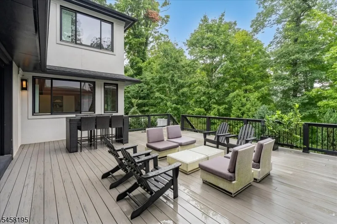
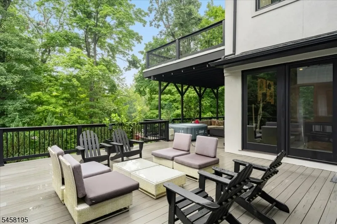
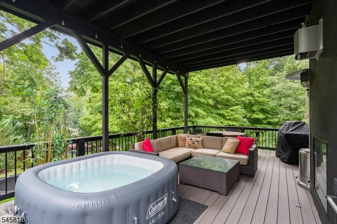
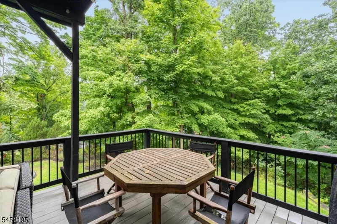
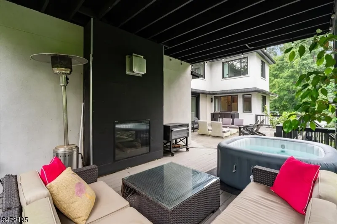
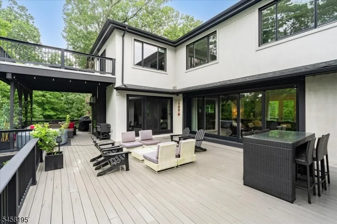
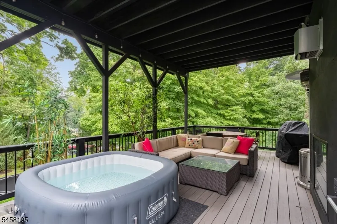
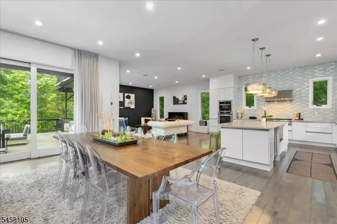
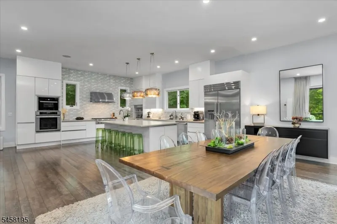
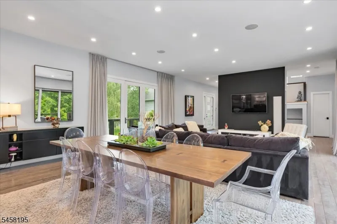
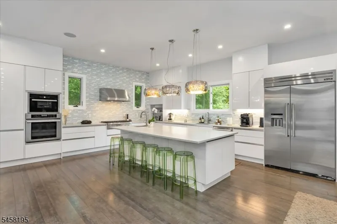
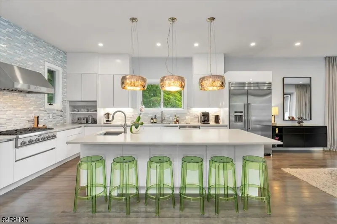
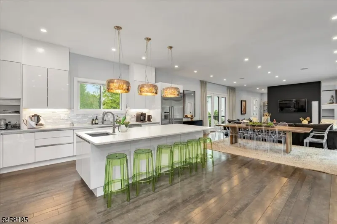
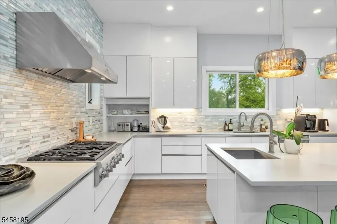
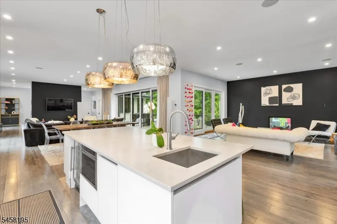
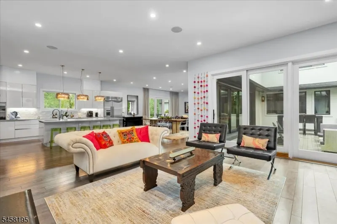
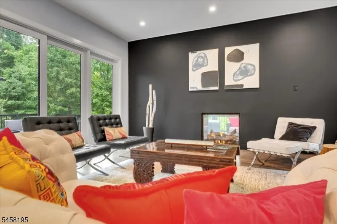
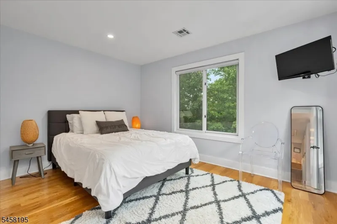
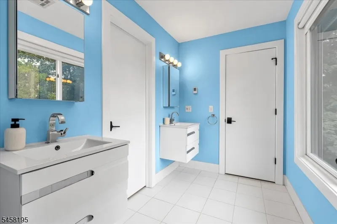
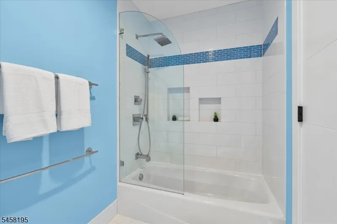
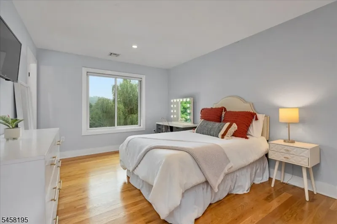
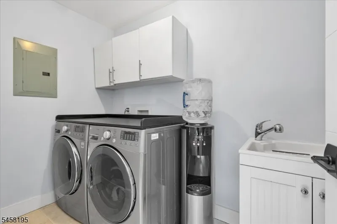
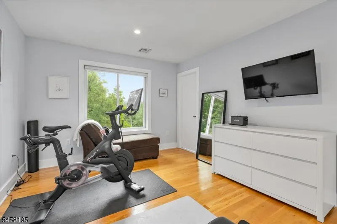
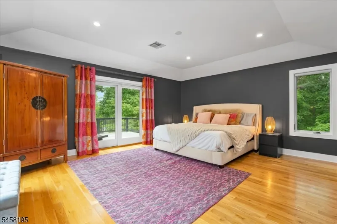
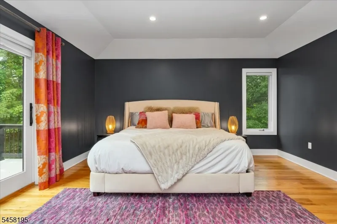
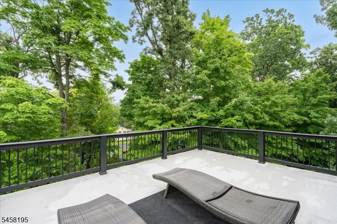
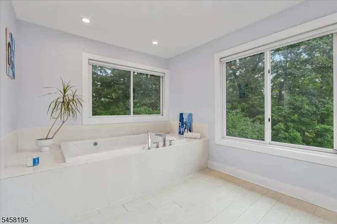
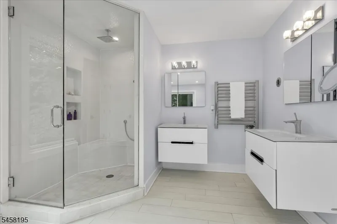
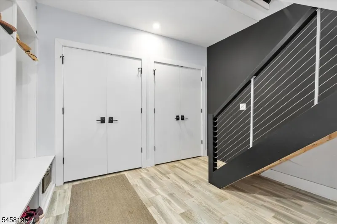
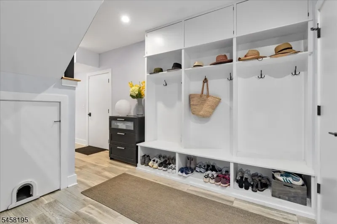
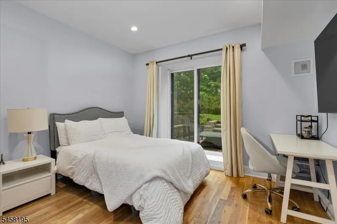
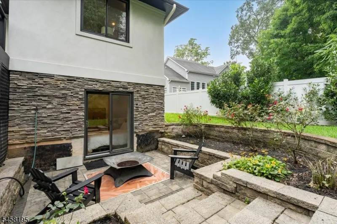
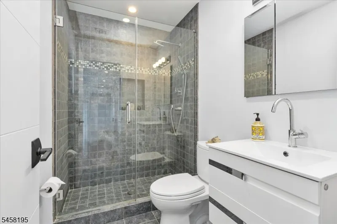
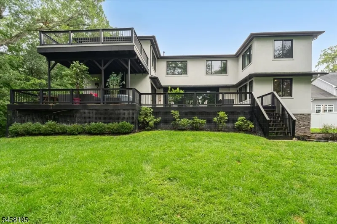
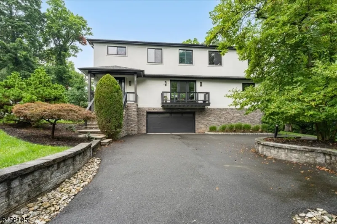
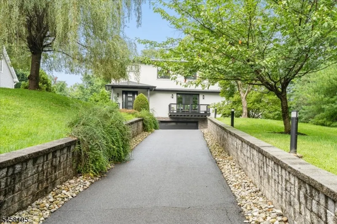
Welcome to this thoughtfully designed 6 bdrm residence offering exceptional space, luxury and versatility across 3 finished levels. The main level features a spacious foyer and an expansive open-concept LR, DR and gourmet kitchen. The kitchen is anchored by an oversized center island with vegetable sink and offers a wine refrigerator, microwave and Thermador six-burner range. A dramatic two-sided gas fireplace connects the family room to the outdoors, where doors open to an expansive composite deck ideal for entertaining and outdoor enjoyment. A main level Bose sound system enhances the atmosphere throughout the main living areas. A bedroom and powder room provide flexibility for guests or a private office.Upstairs, the luxurious primary suite features two walk-in closets, a private balcony and a spa-inspired bath with heated floors, towel warmer and steam shower. Three additional bedrooms include access to a Jack-and-Jill bath with heated floors. A conveniently located second-floor laundry completes this level. The lower level offers an additional bedroom, full bath, oversized mudroom, utility area, abundant storage and direct access to the two-car garage.Additional amenities include Tesla Powerwall back up system and lawn sprinklers. With generously sized rooms, flexible living spaces, multiple outdoor areas and an impressive collection of modern conveniences, this exceptional New Providence home is designed for comfortable everyday living and memorable entertaining.
| Elementary School | Middle School | High School |
|---|---|---|
| Salt Brook Elementary School | New ProvMS Middle School | New ProvHS High School |
| Price History | |
|---|---|
| 9/11/2026 | Listed $1,999,999 |
General Features
| Sewer | Public Sewer |
|---|---|
| Heating | 2 Units |
| Cooling | 2 Units,Central Air |
| Utilities | Electric,Gas-Natural |
| Possession | TBD |
| Roof | Asphalt Shingle |
| Appliances | Carbon Monoxide Detector,Dishwasher,Disposal,Dryer,Kitchen Exhaust Fan,Microwave Oven,Range/Oven-Gas,Refrigerator,See Remarks,Washer |
| Water Heater | Gas |
| Garage Spaces | 2 |
| Architectural Style | Contemporary |
| Year Built | 2016 |
| Garage | Built-In Garage,Garage Door Opener |
| Township | New Providence Boro |
| Easement | Unknown |
| Tax Year | 2025 |
| Ownership | Fee Simple |
| County | Union |
| Association Amenities | Storage |
| Total Rooms | 11 |
| Full Baths | 4 |
| Status | Active |
| Directions | Mountain Ave to Oakwood Drive |
| High School | New ProvHS |
| Elementary School | Salt Brook |
| Tax Annual Amount | 30576 |
| Middle/Junior High School | New ProvMS |
| Drive | 2 Car Width,Additional Parking,Blacktop |
| Standard Status | Active |
| Tax Assessed Value | 583300 |
| Town # | 2911 |
| Tax Lot | 11.02 |
| Primary Style | Contemporary |
| Sub Property Type | Single Family |
| Community Living | No |
| Farm Assessment | No |
Interior Features
| Interior Amenities | CODetect,Drapes,FireExtg,CeilHigh,SecurSys,SmokeDet,StallShw,WlkInCls |
|---|---|
| Total Fireplaces | 1 |
| Fireplace Features | Family Room,See Remarks |
| Master Bath Features | Soaking Tub,Stall Shower |
| Other Room 1 Level | First |
| Kitchen Level | First |
| Living Room Level | First |
| Dining Room Level | First |
| Other Room 2 Level | Ground |
| Other Room 3 Level | Ground |
| Family Room Level | First |
| Fuel Type | Gas-Natural,Solar-Owned |
| Half Baths | 1 |
| Total Bedrooms | 6 |
| Kitchen Dimensions | 18x17 |
| RoomOther3Dimensions | 19x12 |
| RoomOther3Description | MudRoom |
| RoomOther2Dimensions | 12x12 |
| RoomOther2Description | Bedroom |
| RoomOther1Dimensions | 14x13 |
| RoomOther1Description | Bedroom |
| RoomLivingDimensions | 21x21 |
| Kitchen Features | Center Island,Eat-In Kitchen |
| RoomFamilyDimensions | 18x18 |
| RoomDiningDimensions | 21x09 |
| RoomBed4Level | Second |
| RoomBed4Dimensions | 13x10 |
| RoomBed3Level | Second |
| RoomBed3Dimensions | 17x11 |
| RoomBed2Level | Second |
| RoomBed2Dimensions | 17x11 |
| RoomBed1Level | Second |
| RoomBed1Features | Full Bath,Walk-In Closet |
| RoomBed1Dimensions | 23x18 |
| Level 2 Rooms | 4 Or More Bedrooms,Bath Main,Bath(s) Other,Laundry Room |
| Level 1 Rooms | 1 Bedroom,Dining Room,Family Room,Foyer,Kitchen,Living Room,Powder Room |
| Ground Level Rooms | 1Bedroom,BathOthr,GarEnter,MudRoom,Storage,Utility |
Exterior Features
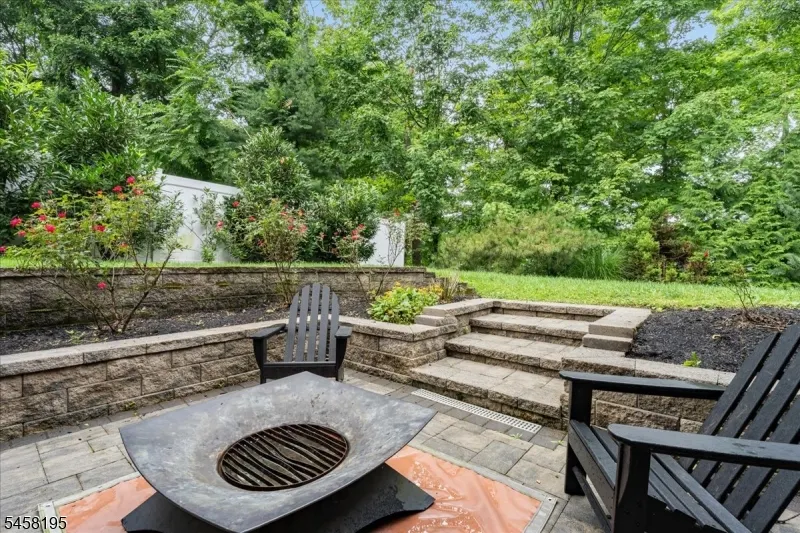
| Exterior Amenities | Deck,Open Porch(es),Patio,Underground Lawn Sprinkler |
|---|---|
| Pool | No |
| Lot Features | Wooded Lot |
| Water Source | Public Water |
| Exterior Description | Stucco |
| Lot Dimensions | .725 AC |
| Lot Size Acres | 0.72 |
Amenities
- Foreclosure
- Views
- Short Sale
- New Construction
- Adult 55+
- Lease To Own
- No HOA Fees
- Furnished
- Primary On Main
- Air Conditioning
- Seller Finance
- Green
- Fixer Upper
- Horse
- Golf
- Fireplace
- Deck
- Garage
- Basement
- Pool
Property vs Single Family Average in 07974
Price
Taxes
Year Built
Visits
 The data relating to real estate for sale on this website comes in part from the IDX Program of Garden State Multiple Listing Service, L.L.C. and Haven Real Estate Collective. Real estate listings held by other brokerage firms are marked as IDX listing. Information deemed reliable but not guaranteed. Copyright © 2026 Garden State Multiple Listing Service, L.L.C. All rights reserved. This information is being provided for Consumer's personal, non-commercial use and may not be used for any purpose
