
Address
11 Leighton Ave, Red Bank Boro, NJ
Price
$ 729,000
Property Attributes
- MLS#4047877
- TypeSingle Family
- Listing Status Active
- CountyMONMOUTH
- CityRed Bank Boro
- AreaRed Bank Boro
- Zip07701
- StyleRanch
- Year Built1990
- Taxes$ 8811
- Price$ 729,000
- Bedrooms5
- Full Bathrooms3
- Half Bathrooms0
- Lot Size0.14 Acres
Data Source:
Garden State MLS (GSMLS)
Property Description
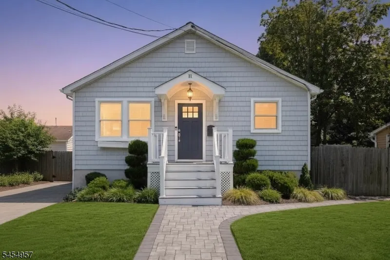
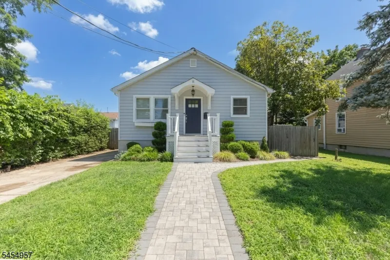
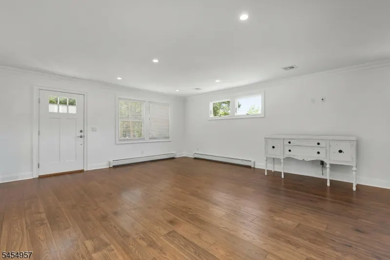
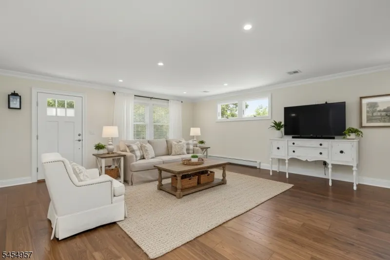
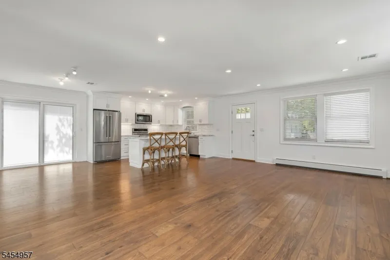
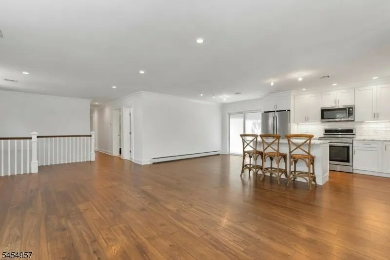
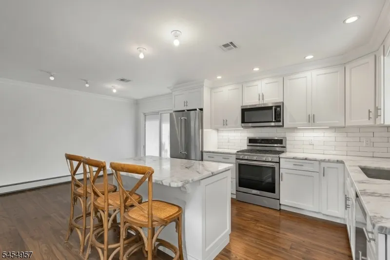
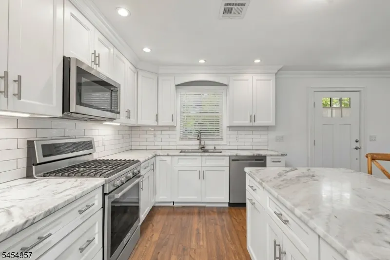
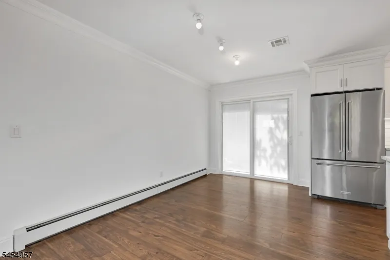
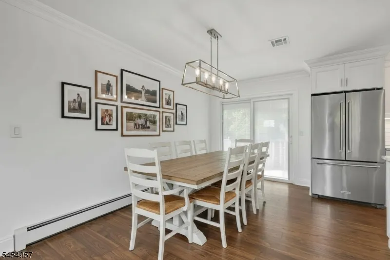
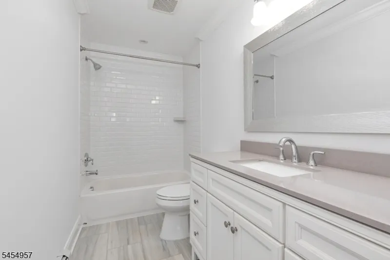
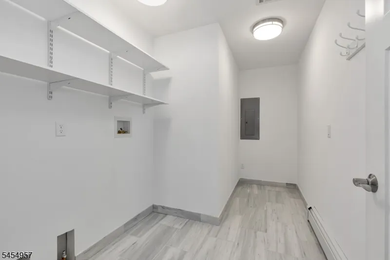
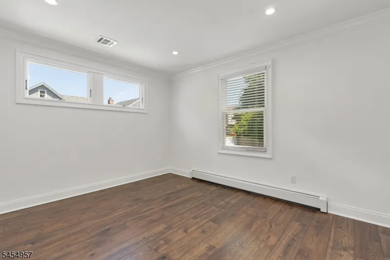
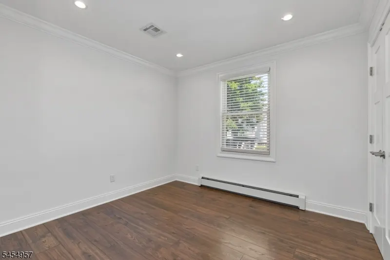
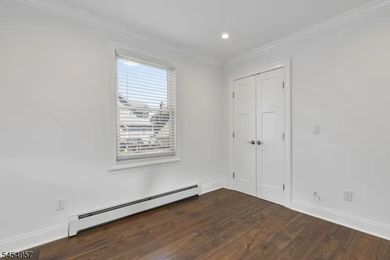
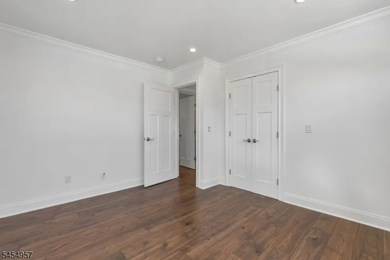
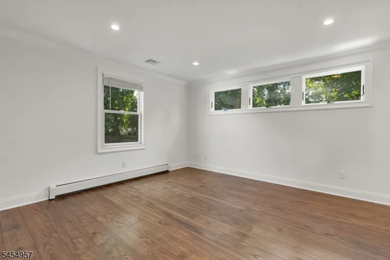
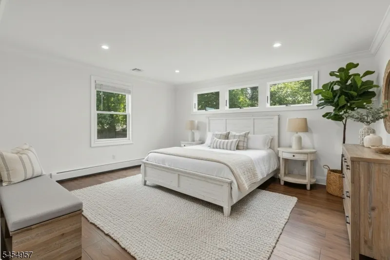
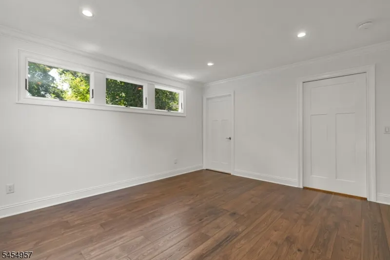
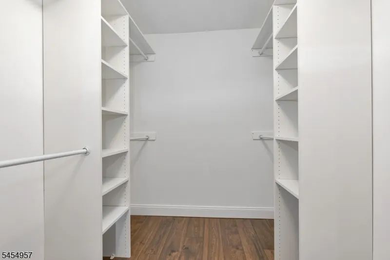
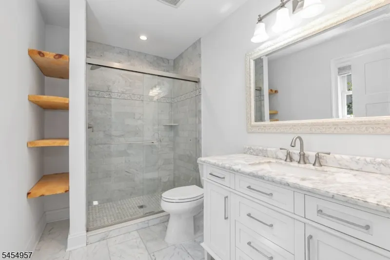
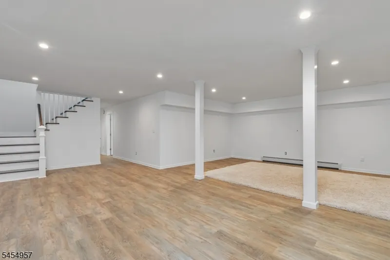
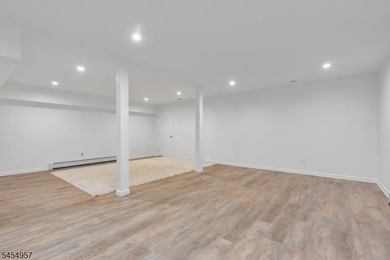
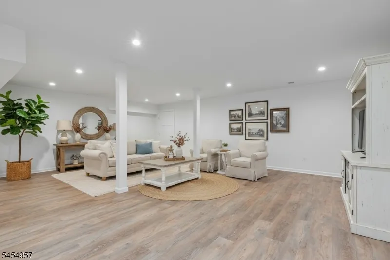
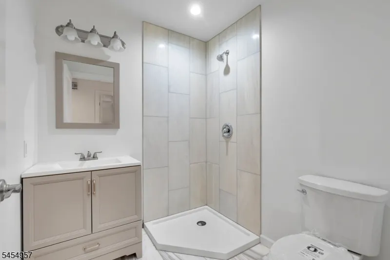
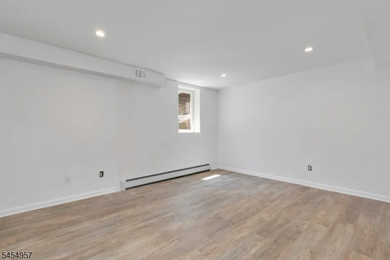
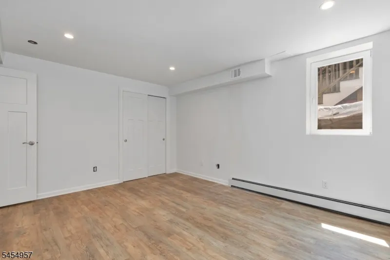
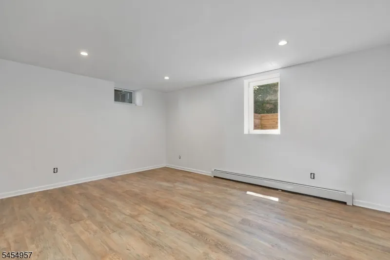
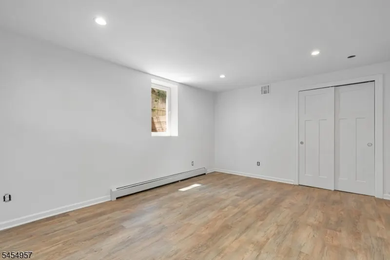
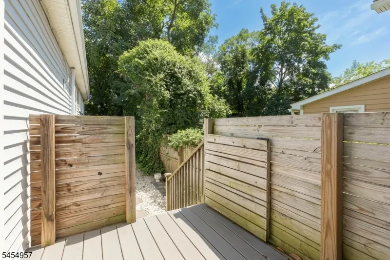
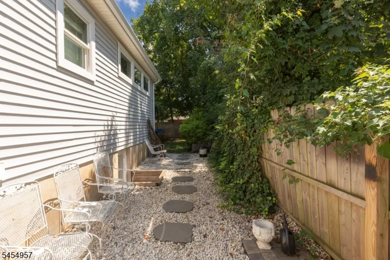
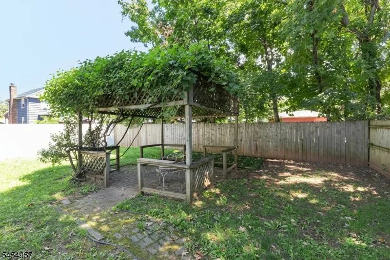
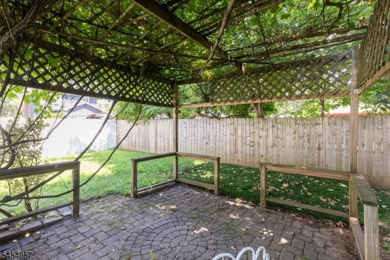
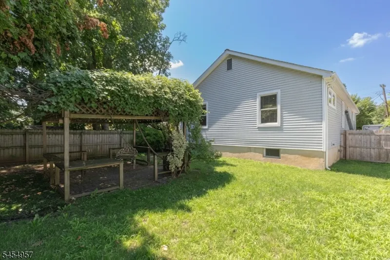
Welcome to 11 Leighton Avenue, a beautifully renovated Red Bank ranch offering far more space than meets the eye. The bright, open-concept main level brings the living, dining and kitchen spaces together with recessed lighting throughout. The updated kitchen features white cabinetry, stone countertops, stainless steel appliances, subway tile backsplash and a large center island. Three bedrooms and two full baths are located on the main level, including a spacious primary suite with walk-in closet and private ensuite bath.Downstairs, approximately 1,092 sq. ft. of finished space adds two permitted bedrooms, a third full bath, large recreation room and dedicated laundry area, bringing the home to approximately 2,548 sq. ft. of finished living space across both levels.Outside, enjoy a fully fenced backyard with patio and vine-covered pergola, plus a private multi-car driveway. Minutes from the Garden State Parkway, NJ Transit and downtown Red Bank's restaurants, shops, entertainment and waterfront. Come see just how much 11 Leighton has to offer and picture what life here could look like.
| Price History | |
|---|---|
| 8/20/2026 | Listed $729,000 |
General Features
| Sewer | Public Sewer |
|---|---|
| Heating | Baseboard - Hotwater |
| Cooling | Central Air |
| Utilities | Gas-Natural |
| Possession | At Closing |
| Roof | Asphalt Shingle |
| Appliances | Dishwasher,Microwave Oven,Range/Oven-Gas,Refrigerator |
| Architectural Style | Ranch |
| Year Built | 1990 |
| Township | Red Bank Boro |
| Easement | No |
| Tax Year | 2025 |
| Ownership | Fee Simple |
| County | Monmouth |
| Total Rooms | 14 |
| Full Baths | 3 |
| Status | Active |
| Directions | Google Maps |
| Open Parking Spaces | 3 |
| Tax Annual Amount | 8811 |
| Drive | Driveway-Exclusive,On-Street Parking |
| Standard Status | Active |
| Tax Assessed Value | 566800 |
| Town # | 2239 |
| Tax Lot | 32 |
| Primary Style | Ranch |
| Sub Property Type | Single Family |
| Community Living | No |
Interior Features
| Basement | Finished |
|---|---|
| Other Room 1 Level | Basement |
| Kitchen Level | First |
| Living Room Level | First |
| Dining Room Level | First |
| Other Room 2 Level | First |
| Other Room 3 Level | Basement |
| Fuel Type | Gas-Natural |
| Total Bedrooms | 5 |
| Kitchen Dimensions | 13x12 |
| RoomOther3Dimensions | 25x28 |
| RoomOther3Description | Rec Room |
| RoomOther2Dimensions | 12x6 |
| RoomOther2Description | Laundry Room |
| RoomOther1Dimensions | 12x15 |
| RoomOther1Description | Bedroom |
| RoomLivingDimensions | 12x22 |
| Kitchen Features | Center Island |
| RoomDiningFeatures | Formal Dining Room |
| RoomDiningDimensions | 13x7 |
| RoomBed4Level | Basement |
| RoomBed4Dimensions | 12x17 |
| RoomBed3Level | First |
| RoomBed3Dimensions | 9x10 |
| RoomBed2Level | First |
| RoomBed2Dimensions | 12x10 |
| RoomBed1Level | First |
| RoomBed1Dimensions | 12x14 |
Exterior Features
| Pool | No |
|---|---|
| Water Source | Public Water |
| Exterior Description | Wood Shingle |
| Lot Dimensions | 50 X 120 |
| Lot Size Acres | 0.14 |
Amenities
- Foreclosure
- Views
- Short Sale
- New Construction
- Adult 55+
- Lease To Own
- No HOA Fees
- Furnished
- Primary On Main
- Air Conditioning
- Seller Finance
- Green
- Fixer Upper
- Horse
- Golf
- Fireplace
- Deck
- Garage
- Basement
- Pool
Property vs Single Family Average in 07701
Year Built
 The data relating to real estate for sale on this website comes in part from the IDX Program of Garden State Multiple Listing Service, L.L.C. and Haven Real Estate Collective. Real estate listings held by other brokerage firms are marked as IDX listing. Information deemed reliable but not guaranteed. Copyright © 2026 Garden State Multiple Listing Service, L.L.C. All rights reserved. This information is being provided for Consumer's personal, non-commercial use and may not be used for any purpose
